
BEDS3
BATHS2 full
MLS#1005961
STATUSActive
PROPERTY TYPEResidential - Coop
SCHOOLGreat Neck
Property Description
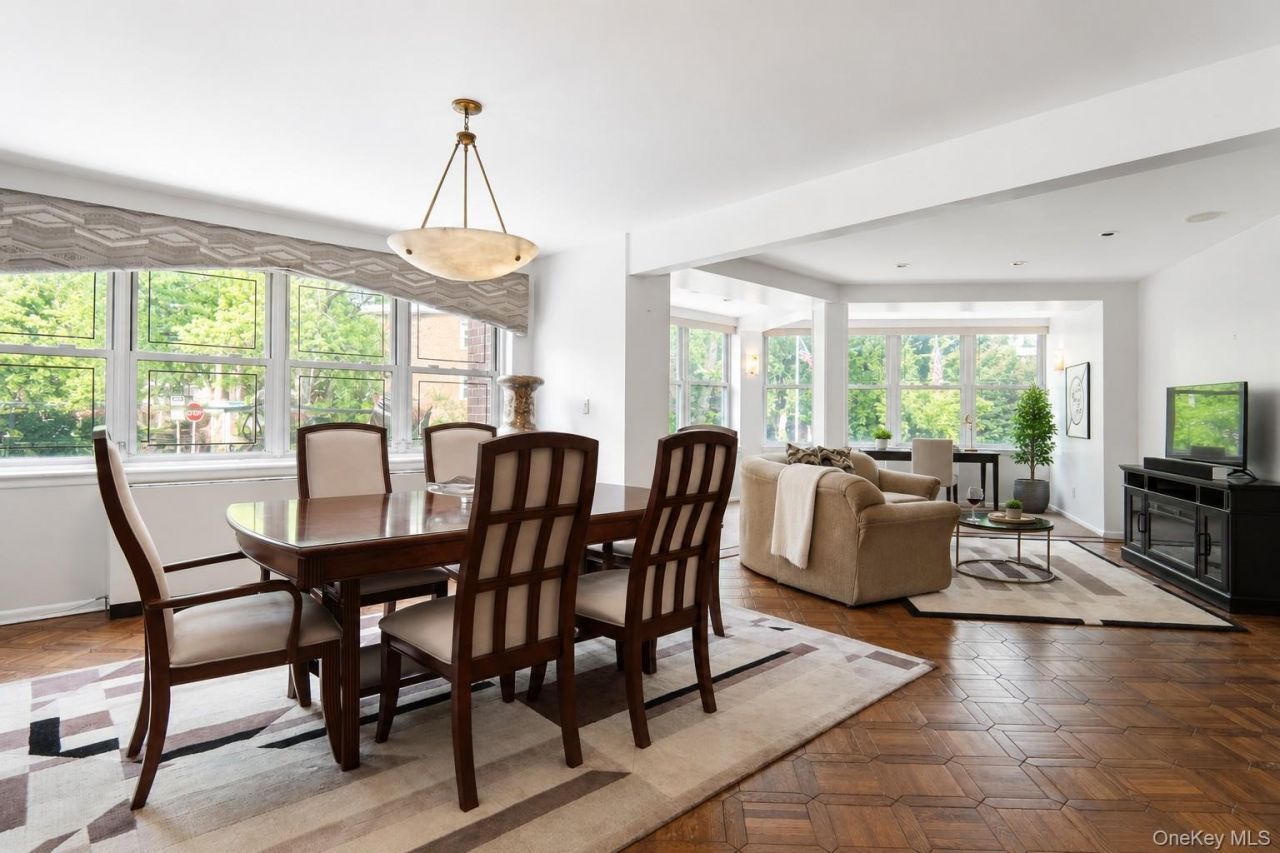
A rare combination of scale, flexibility, and elevated Co-Op living awaits at The Executive House, a premier luxury co-op at 180 South Middle Neck Road in Great Neck, offering an expansive former 3-bedroom, 2-bath residence currently configured as a gracious 2-bedroom, 2-bath home with a large den, generous entertaining spaces, exceptional storage, and a highly comfortable layout designed for refined everyday living.From the moment you enter, the apartment reveals a wonderful sense of space and flow. A welcoming entry leads into an expansive living room, a large formal dining area, and a beautifully proportioned den creating a flexible layout ideal for entertaining, relaxing, working from home, or easily adapting the space to suit your lifestyle. Oversized windows bring in excellent natural light, while elegant parquet flooring adds warmth, character, and a timeless sense of refinement throughout the residence.The living and dining areas offer impressive proportions rarely found in today's market, allowing for multiple seating arrangements, large-scale furniture, and effortless entertaining. The adjoining den adds valuable versatility and can serve beautifully as a media room, library, office, guest space, or be restored to a third bedroom, offering long-term flexibility without compromising the apartment's gracious flow.The galley kitchen is elegant, practical, and exceptionally well designed, featuring high-quality custom cabinetry with abundant storage, stainless-steel appliances, generous counter space, and a tasteful, well-maintained design. With its efficient layout and thoughtful storage capacity, the kitchen supports both daily convenience and comfortable entertaining with ease.The primary bedroom suite is expansive and exceptionally comfortable, offering the scale to accommodate a king-size bed along with additional furniture or a private sitting area. His-and-hers closets, built-ins, and excellent storage create a true sense of ease and organization. The en-suite bath adds another level of comfort, featuring both a shower and a tub, a rare and practical combination that enhances the private suite experience.The second bedroom is also generously sized, bright, and highly functional, with large windows, double closets, and built-ins that provide excellent storage and livability. The second full bathroom features a shower.Additional features include excellent overall condition, oversized windows, individual heat controls with thermostat and air conditioning, beautiful parquet floors, and an abu
Property Features
Property Type: Residential - Coop
Cooling: Central Air
Garage: 1
Heating: Forced Air
Home Style: Mid Rise
Year Built: 1960
Amenities
First Floor Bedroom
Feature Descriptions
Appliances: Dishwasher, Gas Range, Microwave, Refrigerator
Exterior: Brick
GarageY/N: Yes
Minimum Pct Down Payment: 20
On Market Date: 2026-05-28
Parking Features: Garage
Parking Fee: 55
Pets Allowed: Cats OK
Rental Term: Monthly
Rooms Total: 6
Sewer: Public Sewer
Utilities: Electricity Connected, Natural Gas Connected, Phone Connected
Water: Public
Local Schools
High School: Great Neck South High School
Middle School: Great Neck South Middle School
Elementary School: Lakeville Elementary School
School District: Great Neck
Estimate Your Payment
Estimated Payment
$ 3,893.50 per month $3,681.16 Principal & Interest $0.00 Property Tax (data not provided by mls) $212.33 Homeowner's InsuranceChange Payment Information
Listed By / Shown By
Listing By
Agency Name: Daniel Gale Sothebys Intl Rlty
Agency Contact: 516-627-4440

Shown By
Agent Name: Maritza Palencia
Agent Phone:
Agency Title: Coldwell Banker American Homes


Maritza Palencia
Cell: (631) 796-6502
Email: Contact

Member Participants (and their affiliated licensees, if applicable) shall indicate on their websites that IDX information is provided exclusively for consumers’ personal non-commercial use, that it may not be used for any purpose other than to identify prospective properties consumers may be interested in purchasing, that the data is deemed reliable but is not guaranteed by MLS GRID, and that the use of the MLS GRID Data may be subject to an end user license agreement prescribed by the Member Participant’s applicable MLS if any and as amended from time to time. MLS GRID may, at its discretion, require use of other disclaimers as necessary to protect Member Participant, and/or their MLS from liability.
Based on information submitted to the MLS GRID. All data is obtained from various sources and may not have been verified by broker or MLS GRID. Supplied Open House Information is subject to change without notice. All information should be independently reviewed and verified for accuracy. Properties may or may not be listed by the office/agent presenting the information.
Privacy Policy / DMCA Notice / ADA Accessibility


This site is hosted, designed and copyright
© 1994 - 2026 by
Delta Media Group, Inc. -- Patent Pending --
180 S Middle Neck Road , Unit 1N | MLS# 1005961
This home located at 180 S Middle Neck Road , Unit 1N, Great Neck, NY 11021 is currently listed for sale with an asking price of $728,000. This property was built in 1960 and has 3 bedrooms and 2 full baths. S Middle Neck Road , Unit 1N is located within the Great Neck school district. Search Great Neck real estate on maritzapalencia.cbamhomes.com today.